
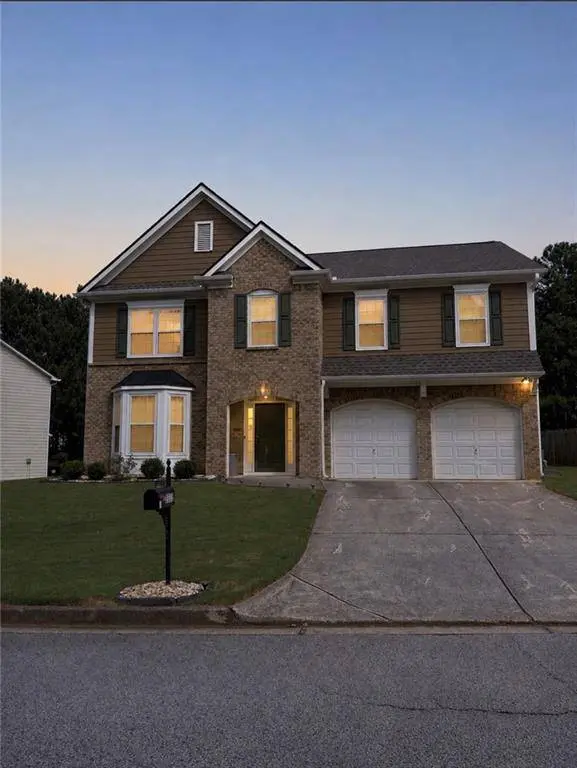
3513 Aberdeen WAY
Douglasville, GA 30135
- 4 Beds
- 2.5 Baths Full Baths: 2 Half Baths: 1
- 3,033 SqFt
- 0.25 Lot Size
- 2005 Year Built
GALLERY
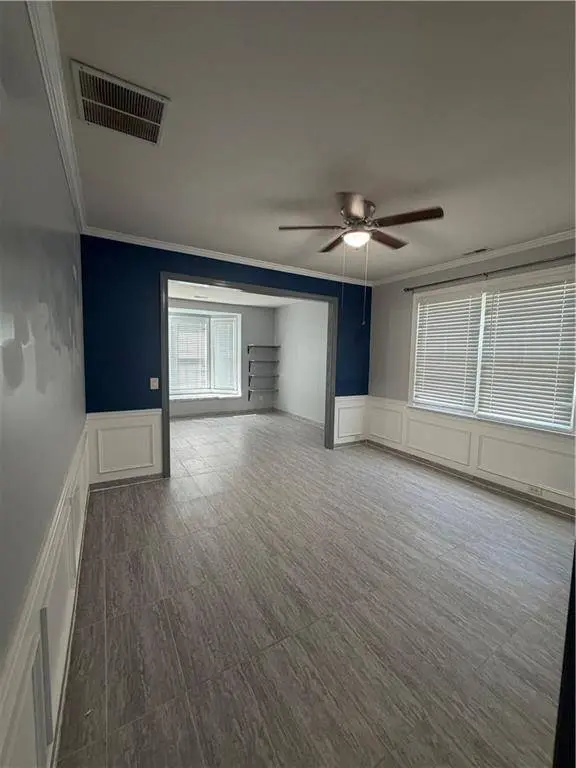
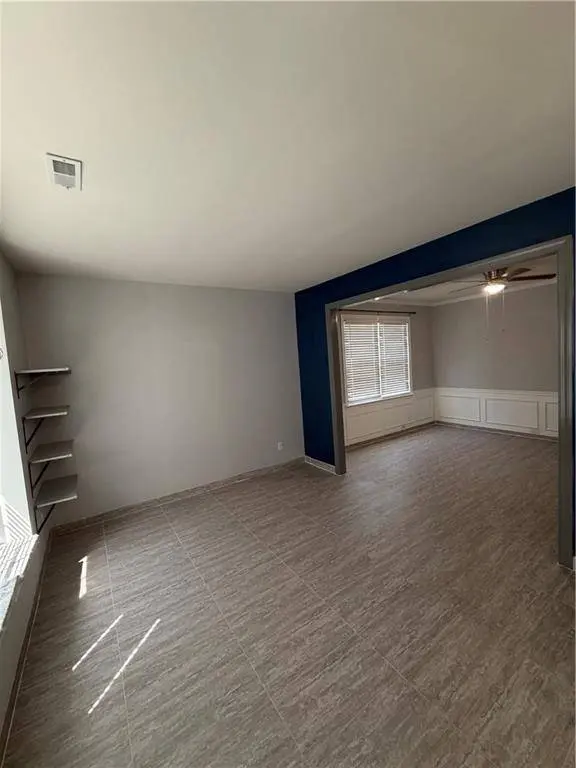
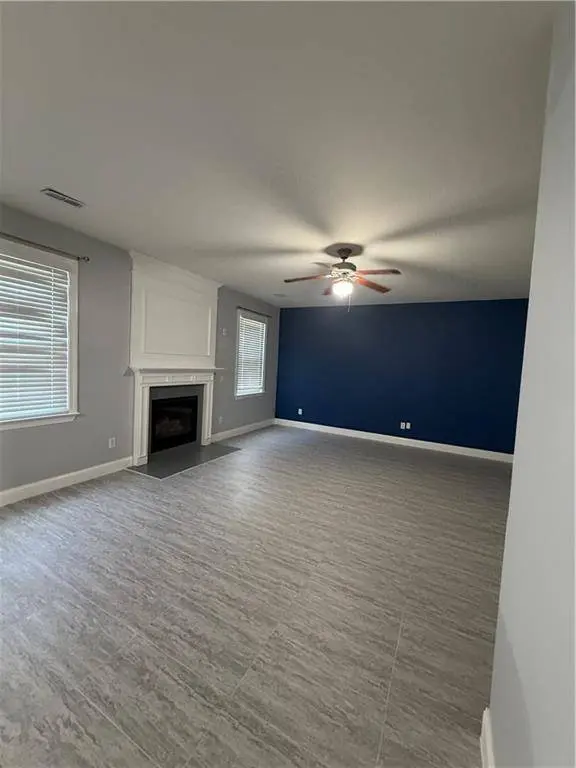
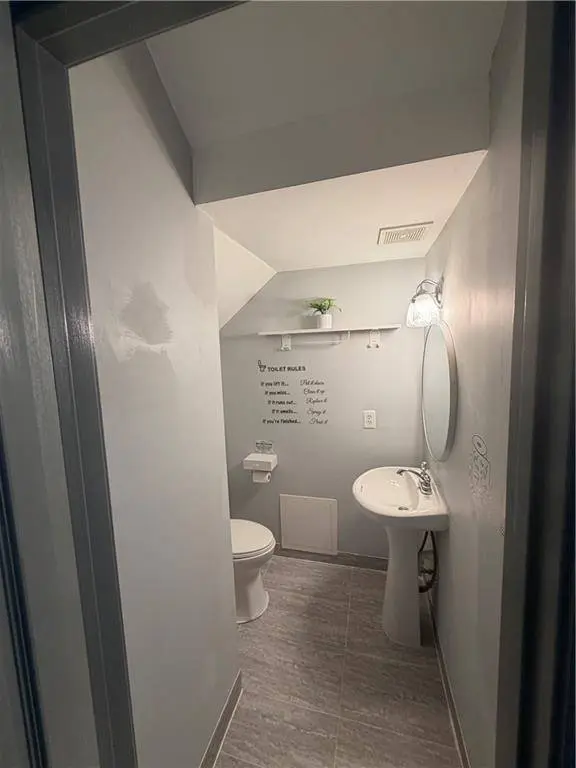
PROPERTY DETAIL
Key Details
Property Type Single Family Home
Sub Type Single Family Residence
Listing Status Active
Purchase Type For Rent
Square Footage 3, 033 sqft
Subdivision Stewarts Mill
MLS Listing ID 7826814
Style A-Frame
Bedrooms 4
Full Baths 2
Half Baths 1
HOA Y/N No
Year Built 2005
Available Date 2026-08-25
Lot Size 0.252 Acres
Acres 0.2524
Property Sub-Type Single Family Residence
Source First Multiple Listing Service
Location
State GA
County Douglas
Area Stewarts Mill
Lake Name None
Rooms
Bedroom Description Double Master Bedroom,Oversized Master,Sitting Room
Other Rooms None
Basement None
Dining Room Seats 12+, Separate Dining Room
Kitchen Breakfast Bar, Eat-in Kitchen, Kitchen Island, Other Surface Counters, View to Family Room
Building
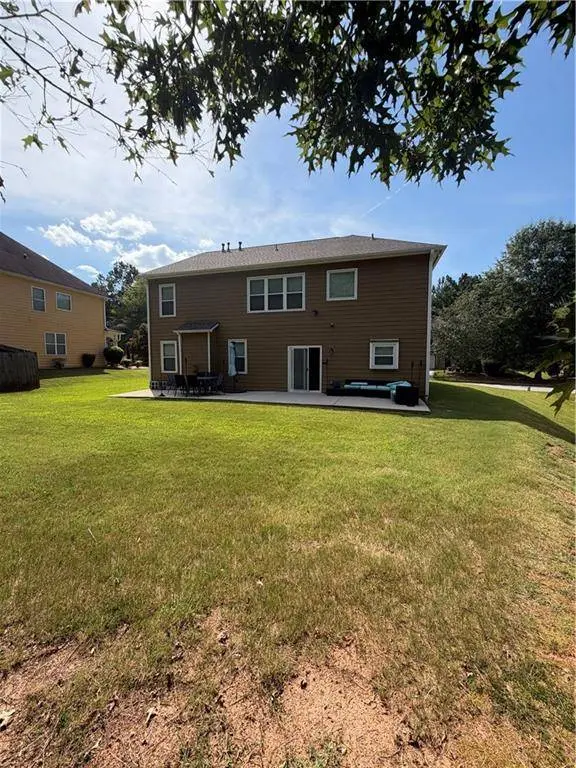
Lot Description Back Yard
Story Two
Architectural Style A-Frame
Level or Stories Two
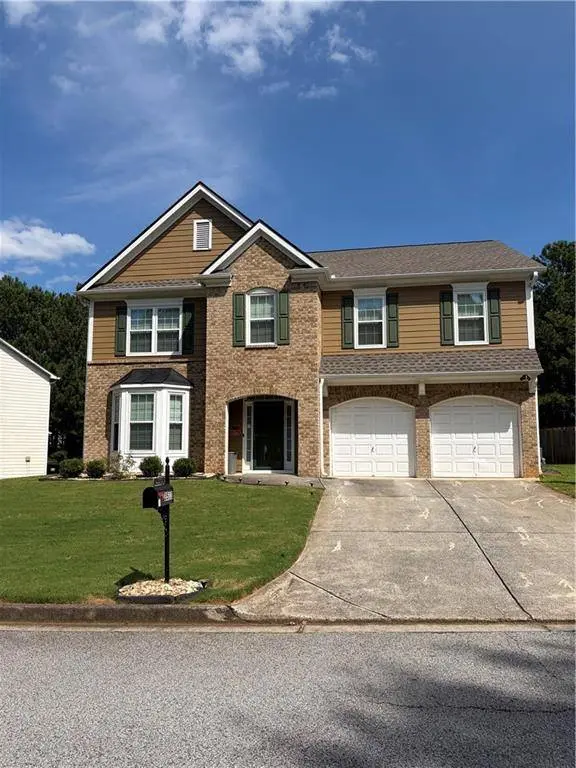
Structure Type Brick
Interior
Interior Features Coffered Ceiling(s), Double Vanity
Heating Central
Cooling Ceiling Fan(s), Central Air
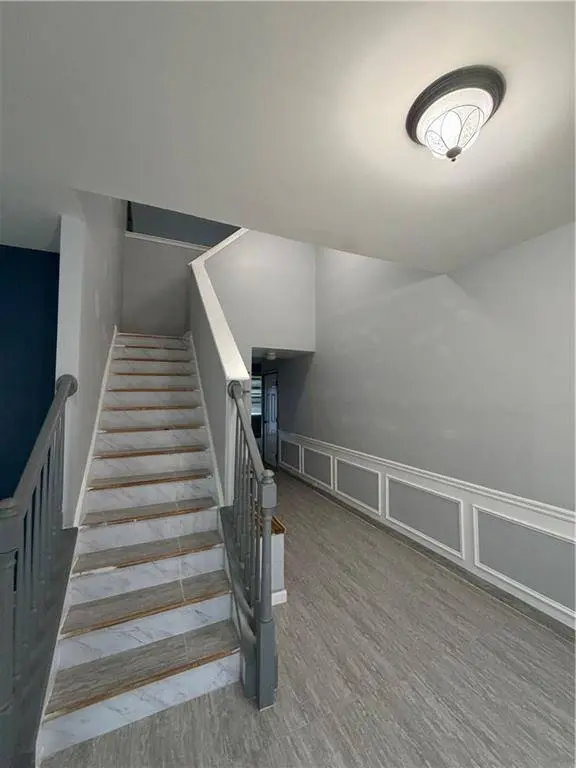
Flooring Laminate, Luxury Vinyl
Fireplaces Number 1
Fireplaces Type Family Room
Equipment None
Window Features Bay Window(s)
Appliance Dishwasher, Disposal, Dryer, Gas Cooktop, Gas Oven, Microwave, Refrigerator, Washer
Laundry In Hall
Exterior
Exterior Feature Private Entrance, Other
Parking Features Garage, Garage Faces Front
Garage Spaces 3.0
Fence None
Pool None
Community Features Clubhouse, Pool
Utilities Available Underground Utilities
Waterfront Description None
View Y/N Yes
View Other
Roof Type Composition
Street Surface Paved
Accessibility None
Handicap Access None
Porch Patio
Private Pool false
Schools
Elementary Schools Arbor Station
Middle Schools Chapel Hill - Douglas
High Schools Chapel Hill
Others
Senior Community no
SIMILAR HOMES FOR SALE
Check for similar Single Family Homes at price around $2,600 in Douglasville,GA

Active
$2,300
3155 Hunting Creek PASS, Douglasville, GA 30135
Listed by Ken Harris and Associates Realty5 Beds 3.5 Baths 2,804 SqFt
Active
$1,800
3944 Fairburn RD, Douglasville, GA 30135
Listed by Keller Williams Realty Metro Atlanta4 Beds 2 Baths 1,664 SqFt
Active
$2,145
6839 Woodcreek LN, Douglasville, GA 30135
Listed by Open House Atlanta Property Management4 Beds 2.5 Baths 2,318 SqFt
CONTACT
